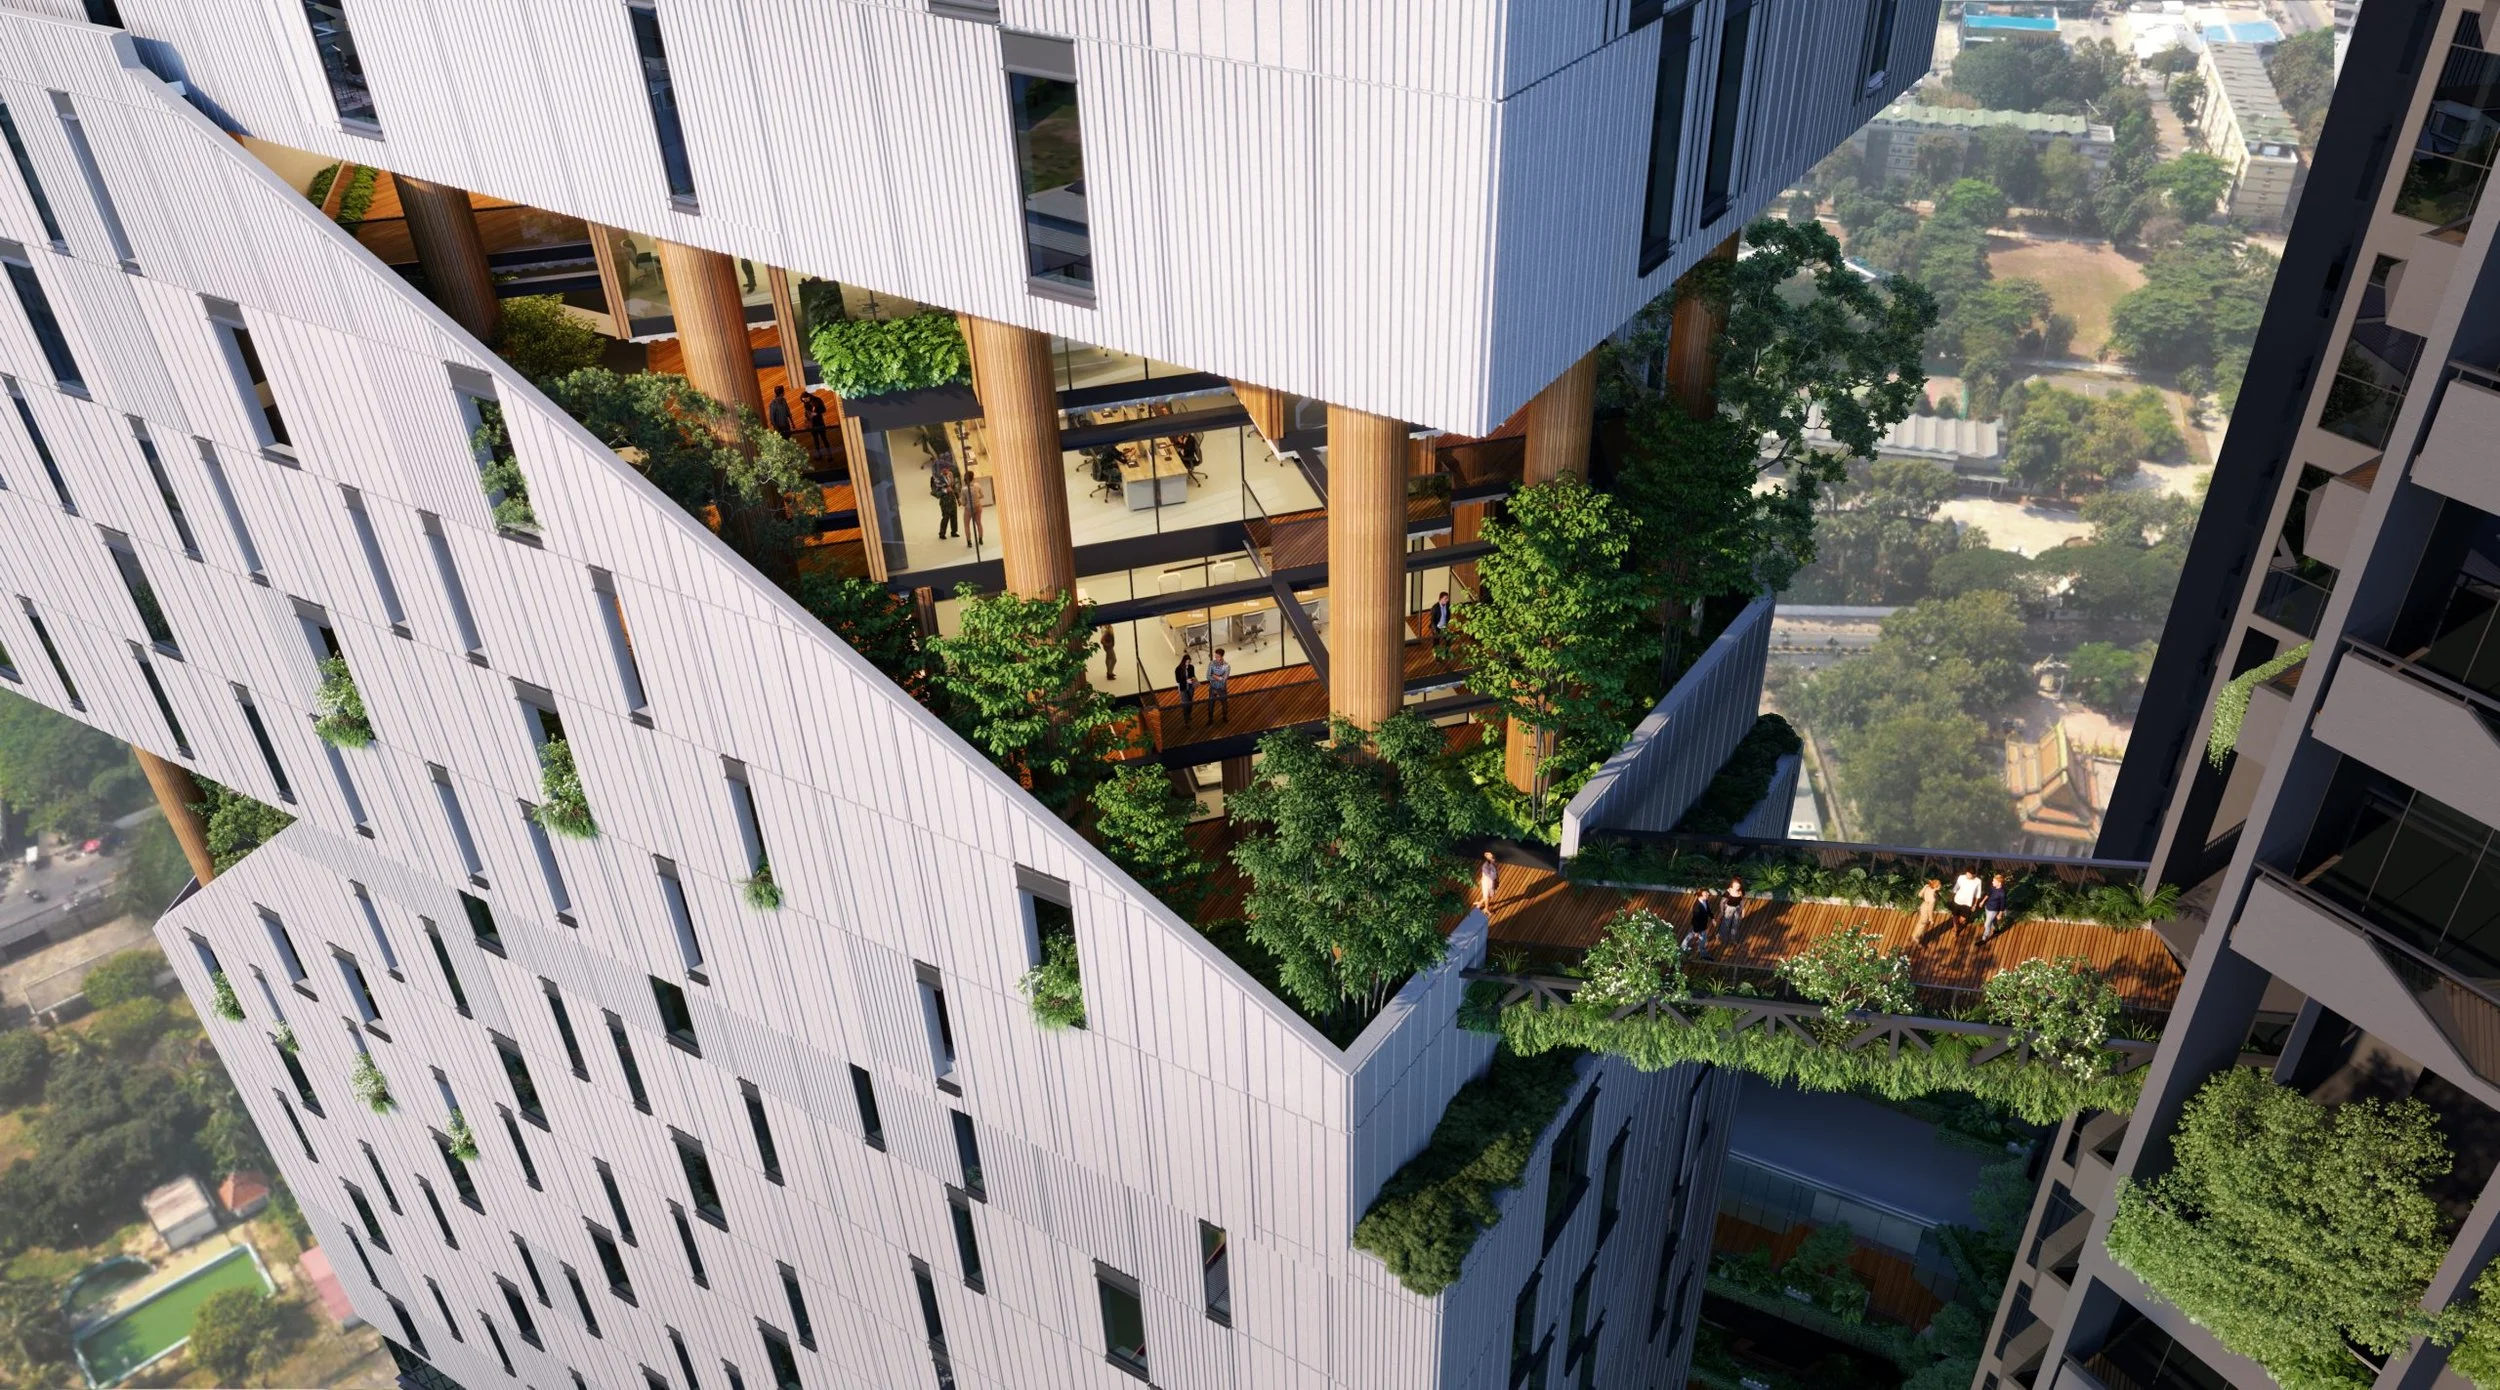

Odom Tower
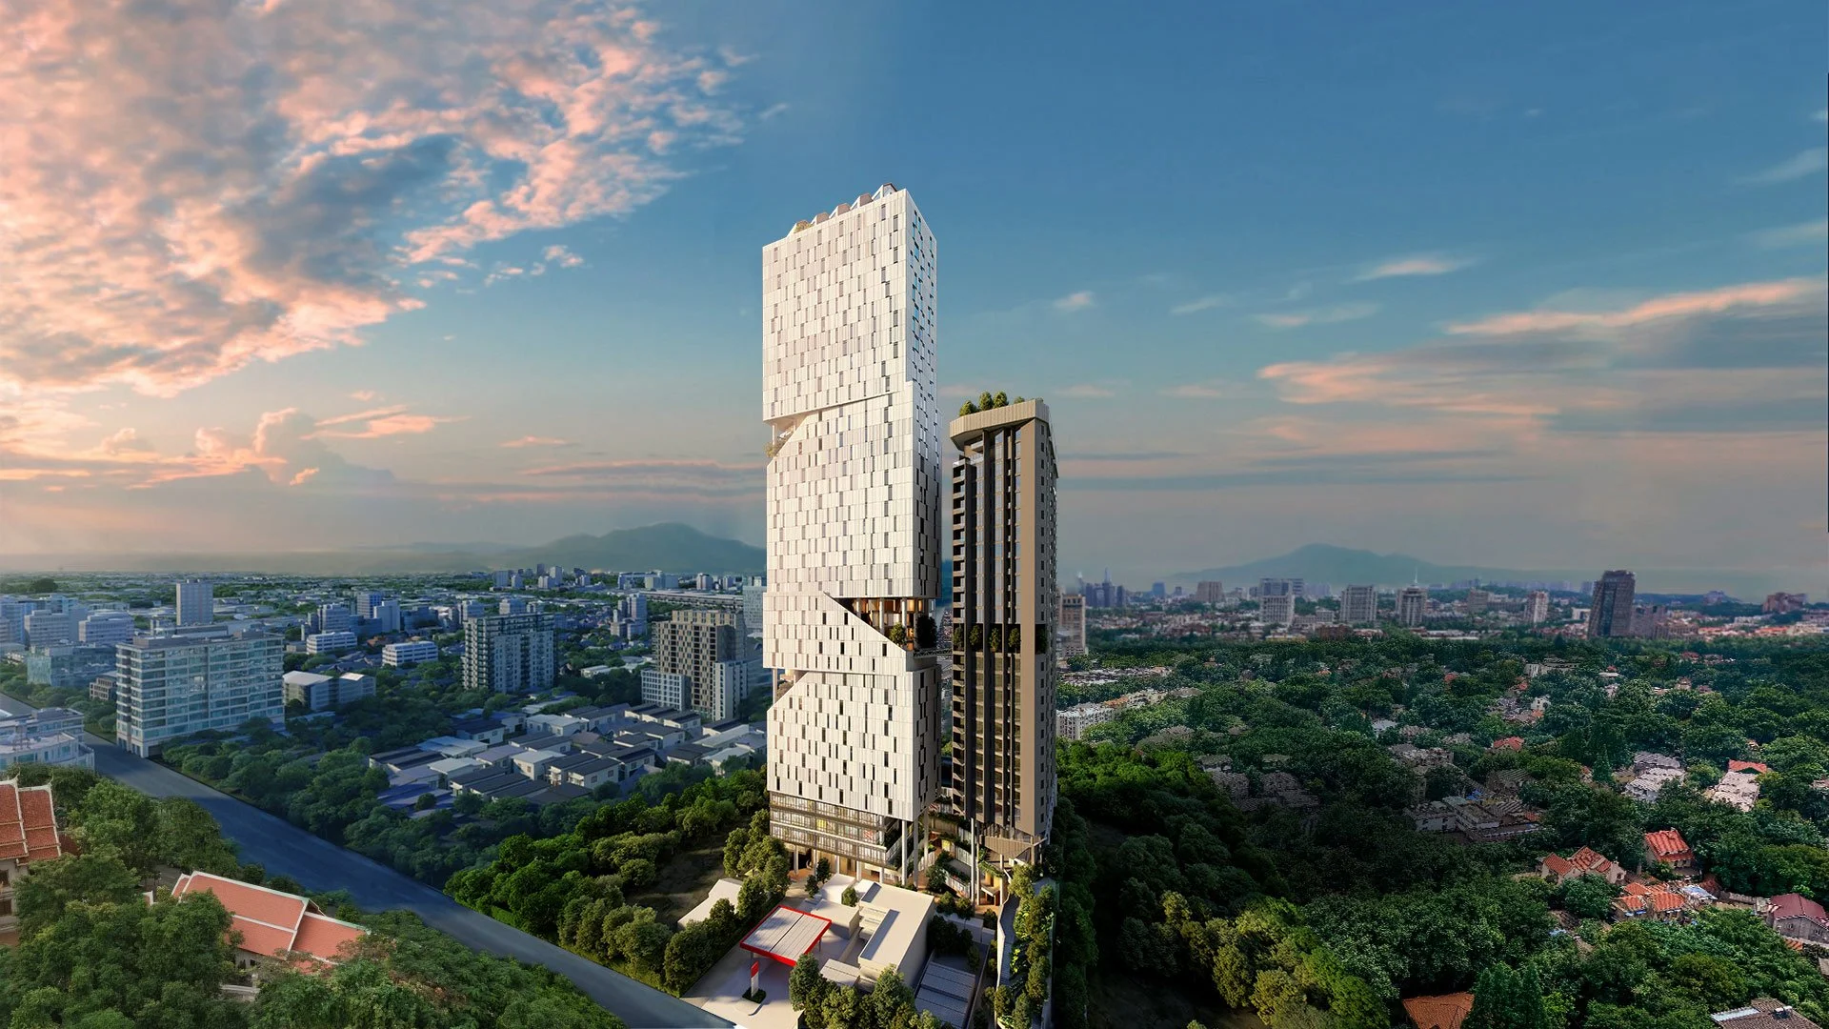
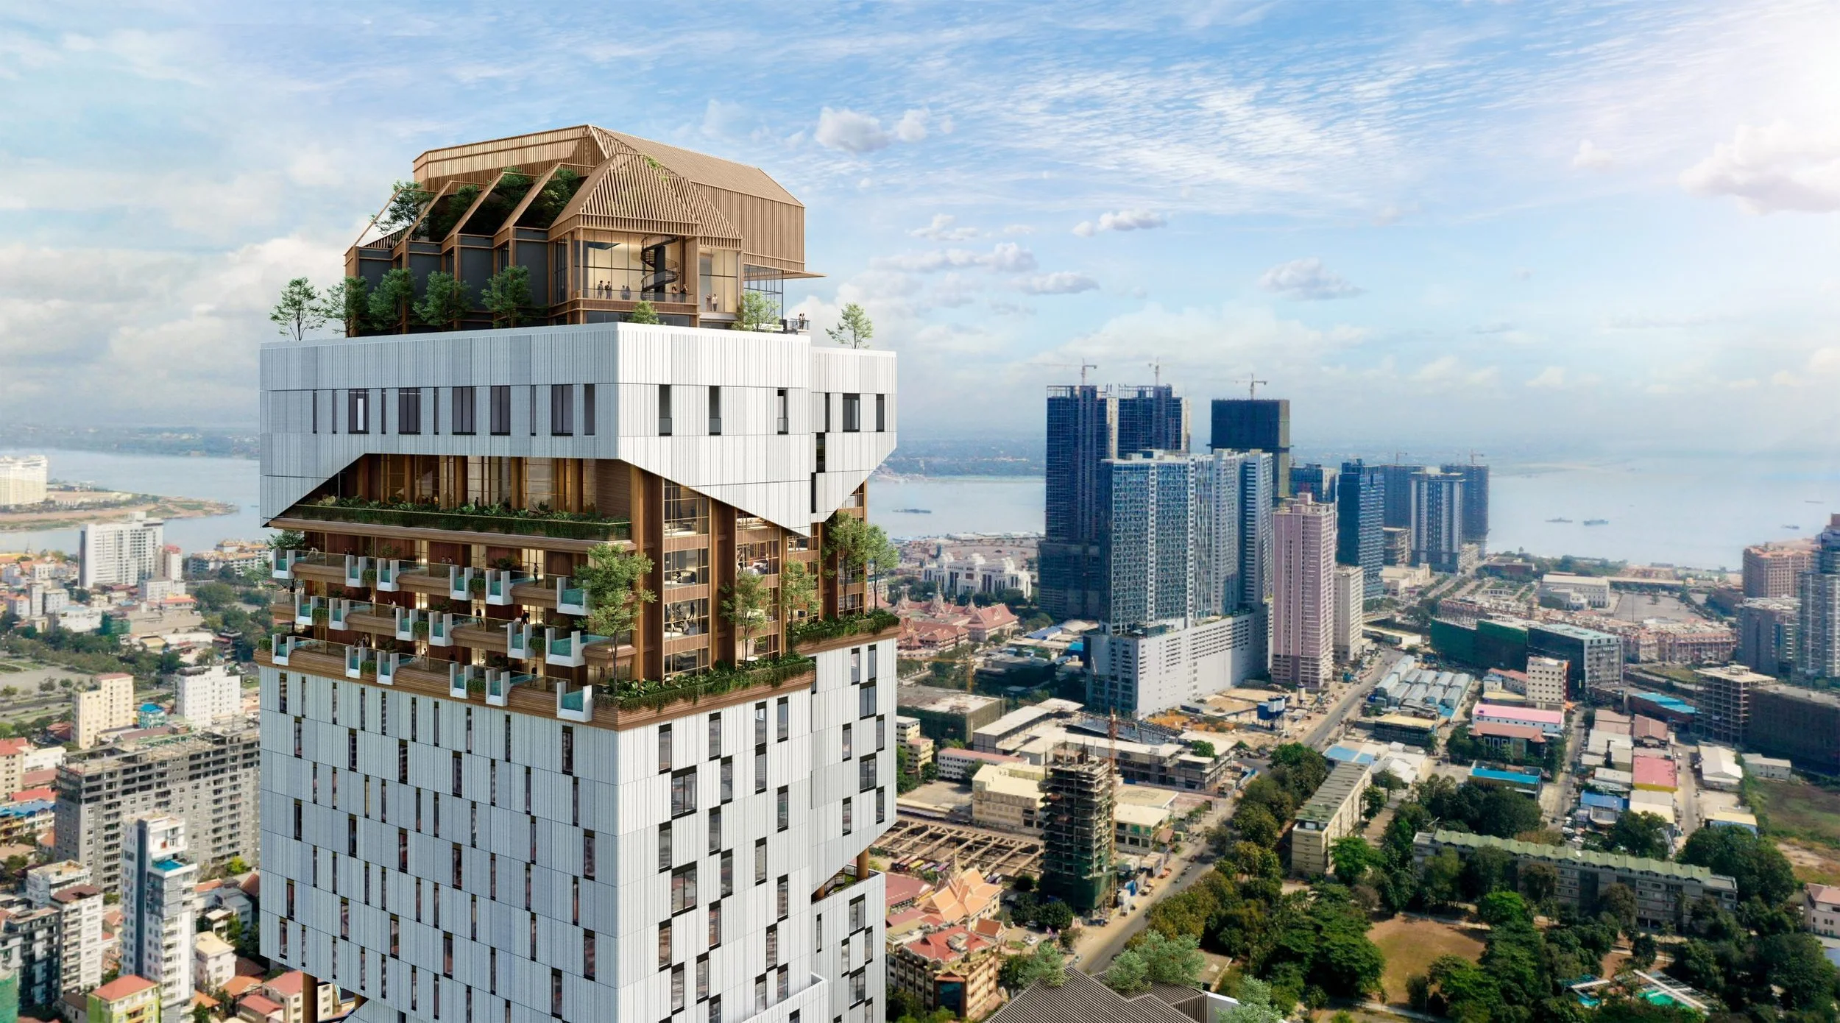
Odom Tower is one of Phnom Penh’s most ambitious mixed-use developments—a 45-storey landmark combining premium residences, retail, and office space in a design that redefines urban work and living in the country. UCB was entrusted with the substructure construction, laying the essential groundwork for this complex vertical community.
At the heart of the project’s foundation is a five-storey underground carpark, totaling over 14,500 square meters. UCB deployed a semi top-down construction method to build downward from the ground level, allowing structural and excavation works to proceed concurrently. This approach minimized disruption and enabled key above-ground elements to begin without delay.
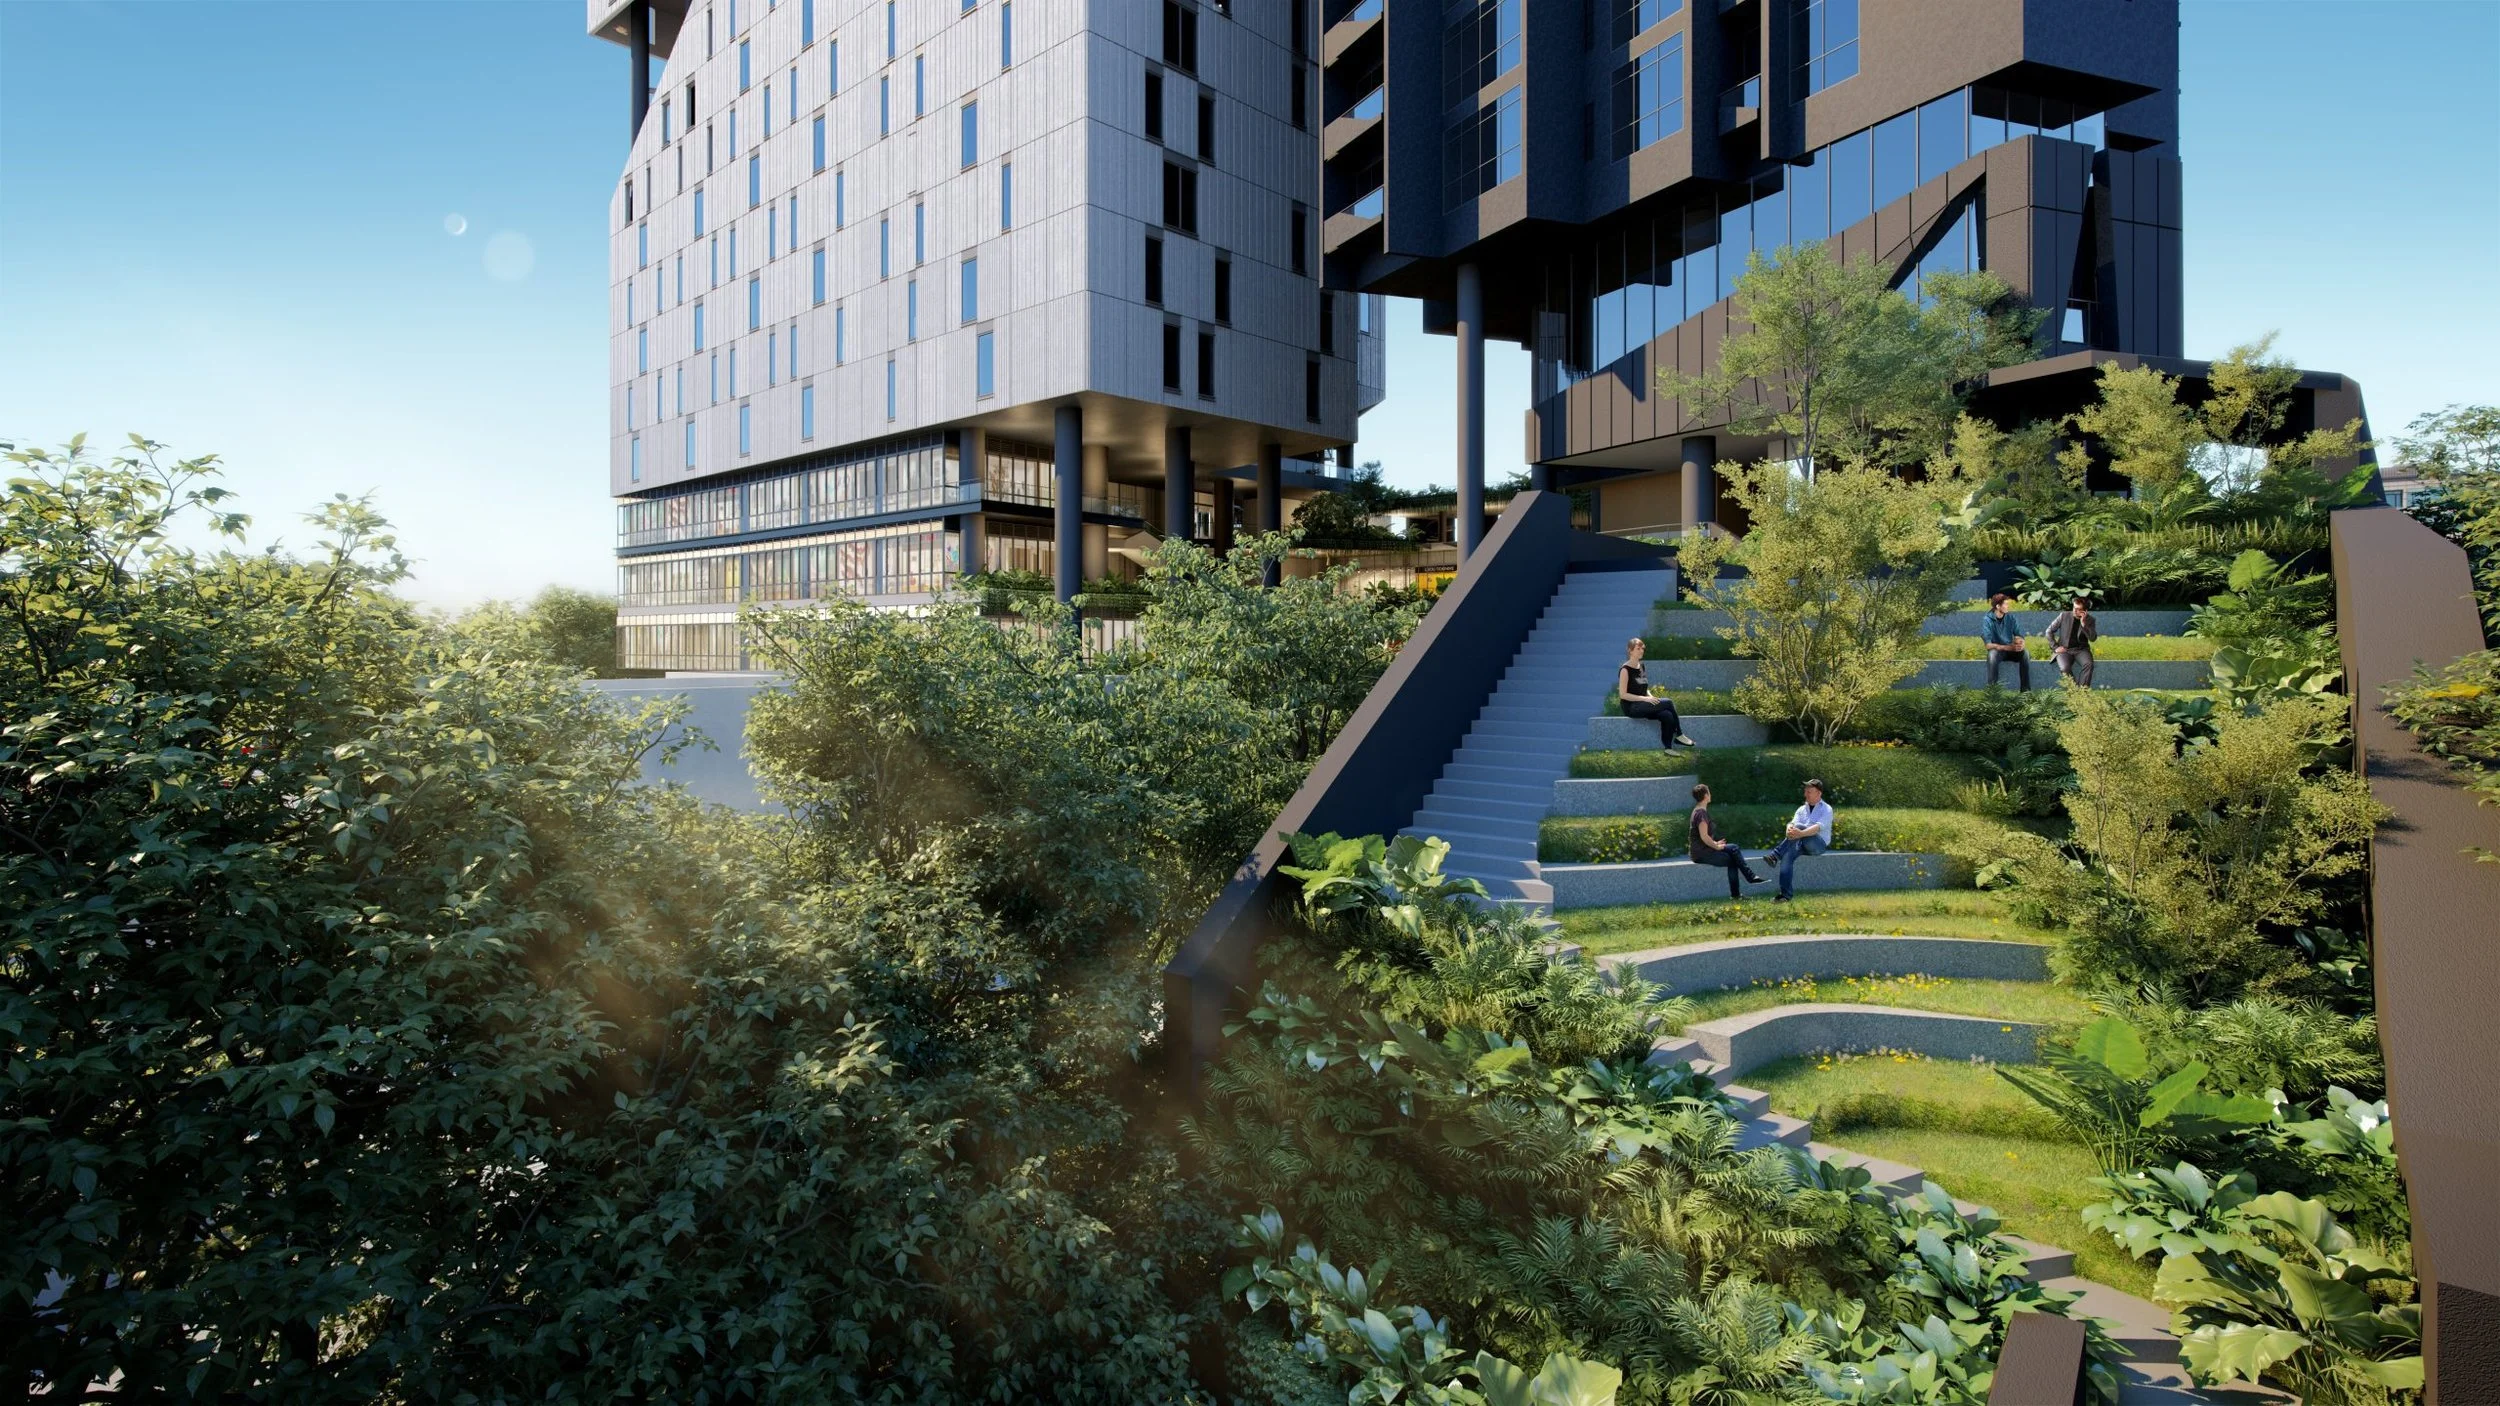
Beneath what will become cascading courtyards, sky villages, and naturally ventilated green terraces, UCB’s work provides the structural integrity needed to realise the tower’s full potential. Delivering the substructure for a project of this scale and complexity required tight coordination, technical precision, and the trust of a client pushing the boundaries of design and performance.
Location: Phnom Penh, Cambodia
Construction Period: Completed
Scope of Work: Excavation, substructure, semi top-down construction, five levels of underground parking
Client: ULS
Architecture Partner: Kite Studio Architecture (Singapore)